ArcDivan logo Archidivan Architecture, design and intelligent tools
Current section

October 2025

A full-browser white-on-black reading experience with golden architectural accents, without the old three-column blog look.

Explore Archidivan by architectural discipline

Smart Categories

Visitors can move by discipline instead of date. This is stronger for architects because they usually browse by design problem, material, software, specification topic, or supplier need.

Specifying the CTO Lighting Range at MODI Store for Architectural Projects in Dubai
 

Image

Image

Image

1. Website / Company Summary

The UK-based MODI Store is a curated retailer offering “an exclusive range of contemporary lighting solutions to designers, architects and discerning customers”. (Modi)
Within their catalogue is the CTO Lighting range, presented under the “CTO Lighting” collection on the MODI Store website. (Modi)
Key points from the collection:

2. Product / System Description

Product categories: The CTO Lighting collection covers chandeliers, pendants, wall lights (also floor/table Lamps in the brand). For architectural use these are high-end, bespoke fixtures. For example:

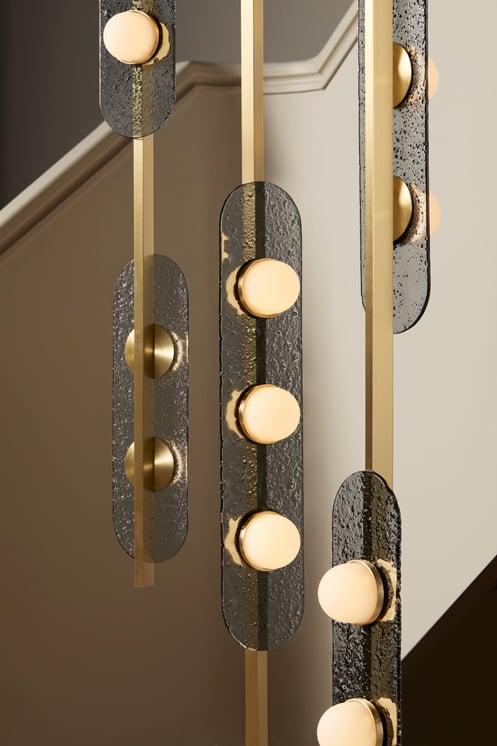
  • The Modulo collection (pendant/wall) uses modular forms: “Glowing domes are arranged in a linear pattern … Each smoked kiln-cast glass piece is unique, hand-crafted by artisans” (from MODI product listing). (Modi)

  • The Contour wall-light: design emphasis on materiality and texture — “clear kiln glass with gently curved patinated metal frame … elongated form and sculptural surface”. (Modi)

Materials & finishes:

  • Hand-blown or kiln-cast glass (smoked kiln glass, clear kiln glass) — high material quality. (Modi)

  • Metal finishes: Brass, Bronze, Antique Bronze, Satin Brass, etc.

  • Integrated LED lighting source (e.g., 2700 K for pendants, 19 W for wall light) — relevant for specification of lighting levels and colour temperature. (Modi)

  • Control options: Standard integrated LED, DALI (digital lighting control) options — which is important for intelligent lighting systems. (Modi)

Key advantages:

  • Bespoke and artisan finish — adds luxury aesthetic, suited for high-end residential / hospitality / executive interiors.

  • Variety of finish and control options — flexibility in integration into lighting scheme, including DALI.

  • High material quality (glass + metal) — durability, premium feel.

  • The Collection includes wall lights with IP44 rating (e.g., for bathrooms) making them applicable beyond simple decorative spaces. (Modi)

  • Offered by a trade/architect-friendly supplier (MODI) with free delivery (for UK). While the shipping to Dubai needs checking, the model supports international deliveries. (Modi)

Limitations / considerations:

  • Lead times: Many items are “hand-crafted to order … lead time: 6-8 weeks” (e.g., Contour). (Modi)

  • Cost: These are premium fixtures (prices quoted in thousands of £) — budgeting accordingly is critical.

  • Complexity: Bespoke finishes and control options may require coordination with electrical/lighting engineer (DALI, mounting, drop heights, etc).

  • Shipment / import: For Dubai projects, need to consider shipping, customs, import duty, and local compatibility (voltages, control protocols).

  • Specification of IP rating: While some items have IP44 (for bathrooms), many may not have higher IP ratings for full outdoor or wet-zone use — ensure correct IP rating for the application.

3. Relevant Specification / CSI MasterFormat Reference

For specification purposes in a Dubai architectural project, the correct CSI MasterFormat section would be:

  • Division 26 (Electrical) → 26 51 00 “Interior Lighting Fixtures” or 26 56 00 “Exterior Lighting Fixtures”.
    Given that these are decorative interior luminaires, likely 26 51 13 – Pendants (for pendant lights) or 26 51 23 – Wall Mounted Lighting Fixtures (for wall-lights).
    So, a full section might read: 26 51 13 Pendant Lighting Fixtures – CTO Lighting collection via MODI Store.
    Explanation of alignment:

  • The spec aligns with the Dubai consultant specifications as it clearly identifies lighting fixtures (type, manufacturer, model, finish, control options).

  • It ensures inclusion in the electrical schedule and integration with lighting control (DALI) and lighting design criteria (colour temperature, luminous flux, control zones).

  • It helps coordinate electrical mounting, supports, and regulatory compliance (e.g., local lighting energy efficiency requirements).

4. Regulatory / Local Context for Dubai

For Dubai/ UAE architectural projects, some key regulatory and local standards to consider when specifying such fixtures:

  • The Dubai Municipality Building Code (based on UAE Energy Code) requires lighting systems to meet energy-efficiency criteria (luminaire efficacy, lighting control). Your specification of DALI control and LED sources aligns with these requirements.

  • The Dubai Central Laboratories Department (DCLD) certification may be required for electrical equipment imported into Dubai — ensure the fixtures have appropriate certification or are listed for import.

  • For hospitality/residential projects, the Dubai Tourism (or other authority) may include lighting design guidance for lux levels, CRI (Colour Rendering Index) for certain spaces (e.g., F&B, retail). The spec should include lumen output and CRI data (request from manufacturer).

  • For wet zones (bathrooms, outdoor terraces) ensure correct IP rating — specify IP 44 for semi-wet zones, higher IP (IP65 etc) if required for full outdoor use. The Contour wall light has IP44 version. (Modi)

  • Fire safety: Ensure the luminaire installation complies with the local fire/safety code in Dubai (mounting clearances, driver accessibility, smoke/heat zones).

  • Warranty and maintenance: Since Dubai projects often face high humidity, dust and high heat, confirm that the fixture is suitable for these conditions (though many luxury UK-made fixtures may not be fully rated for harsh exterior zones in UAE). Oversight by MEP consultant recommended.

  • Integration with building automation: DALI control offered by CTO is suitable for integration into building management systems (BMS) often required in Dubai luxury developments.

5. Benefits for Architects / Consultants in Dubai

  • Design impact: The CTO range offers visually strong, bespoke lighting fixtures that can become architectural features or focal points in lobbies, high-end residences, villas, boutique hotels.

  • Material & finish quality: For luxury interiors in Dubai, high-end materials (brass, bronze, kiln-glass) support premium brand positioning and client expectations.

  • Flexibility in control and finish: Consultants can specify lighting control zones (via DALI), finishes to match interior palette, and custom drop heights (e.g., the Modulo pendant lets you adjust drop rod on site). (Modi)

  • Compliance & specification readiness: By including these fixtures in the electrical / lighting specification (CSI 26 section) and coordinating with design teams (lighting designer, MEP, interior consultant), you streamline specifying and procuring high-end fixtures.

  • Differentiation: Using a UK luxury brand gives the project a distinct value proposition and may support marketing or branding of the development.

  • Consultation support: The retailer (MODI) offers trade support / consultation, which can assist Dubai-based consultants with product choices, finish samples, and shipping logistics. (Modi)

6. Summary & Recommendation

In summary, specifying the CTO Lighting range via MODI Store is highly suitable for high-end architectural interiors in Dubai — provided the consultant addresses technical, regulatory, and procurement considerations:

  • Confirm lead times, shipping to UAE, import duties and compatibility (voltage, control systems).

  • Ensure technical data (lumen output, CRI, control interface, IP rating) is obtained and included in drawing schedules.

  • Coordinate with MEP / lighting designer for mounting, drop heights, structural support and control zones.

  • Incorporate the fixtures into the CSI specification (e.g., 26 51 13 for pendants, 26 51 23 for wall-lights).

  • Verify that the chosen finishes and glass types suit the interior environment (humidity, dust, heat) in Dubai, and that any outdoor/exterior zones use appropriately rated fixtures.

  • For smaller projects (luxury villas, boutique hotels) these fixtures can become statement elements; for larger commercial projects ensure budget and procurement lead times are aligned.

7. Suggested Visual for Blog Post

I suggest using a high-resolution image of the Modulo pendant in a luxury interior (preferably with smoked kiln glass + bronze finish), which visually illustrates the craftsmanship and architectural presence.
Here is a link you can use or embed: https://modistore.co.uk/products/modulo-vertical-pendant (scroll to the images section).


References for further reading

  • CTO Lighting brand history and materials. (Space Lighting)

  • MODI Store CTO Lighting product listing (Mod­ulo). (Modi)

  • MODI Store general lighting store description. (Modi)

Belgica Stone Art


Image

Image

Image

Website Summary

Belgica Stone Art describes itself as a specialist in luxury stone remodeling in Dubai & beyond — offering bespoke design, global sourcing, precision crafting and full-service installation of natural and engineered stone. (Belgica-stone-art.com)

Key offerings from their “About” and “Projects” pages include:

Key Products / Systems / Services

From the website summary, architects and consultants should note the following systems:

  • Bespoke stone kitchens: supply, transformation, and installation of natural/engineered stone surfaces for kitchen floors, islands, countertops.

  • Bespoke stone bathrooms: full stone cladding, vanity units, feature walls in luxury settings.

  • CurV® seamless sink system: single-slab sink and basin solutions, high durability, minimal joint visual.

  • Ultra-thin stone panel cladding: high-end finish stone panels (2 mm thickness) for walls/ceilings, enabling lighter weight and faster installation.

  • Bespoke stone furniture: dining tables, coffee tables, steps or staircases carved/finished from stone.

  • Full turnkey project management: from sourcing globally, transformation in workshop, to installation on-site (particularly Dubai).

Insights for Architects

Belgica Stone Art offers strong value for architects and consultants working in Dubai:

  • The turnkey service simplifies coordination (material sourcing, transformation, installation) — beneficial in high-luxury residential markets (villas, penthouses) where stone finishes are a key design feature.

  • The CurV® system and ultra-thin panels present innovative design solutions — enabling seamless aesthetics, minimal joints, lighter finishes for large walls or feature surfaces.

  • Using premium natural stone supports high-end design, durability and luxury finish quality — aligning with demand in Dubai’s luxury market.

  • Because they operate with sourcing globally and installations in Dubai, they may offer design flexibility (material from Italy/Belgium etc) which is a plus for bespoke architecture.

  • Sustainability note: the website mentions “Sustainable practices” under their Why choose us list. (Belgica-stone-art.com)


Specification & CSI Reference

CSI MasterFormat section:

  • Division 4 — Masonry (for natural stone cladding)

  • Division 09 — Finishes

    • 09 65 00 Resilient Flooring is not applicable, but 09 64 00 Wood Flooring not relevant — rather 09 67 Stone Flooring maybe, but CSI doesn’t always split. Some firms use 09 68 Carpet & Flooring—but for stone flooring, often 04 21 / 04 22 Dimension Stone Units (Masonry).

  • For countertops and furniture: Division 12 – Furnishings (12 36 00 Countertops)

  • Installation and fabrication may refer to Division 05/06 (depending on structure) but mainly 04 and 12.

How it aligns with Dubai’s consultant specifications and standards:

  • Architects in Dubai typically reference local consultant standards (for villas, high-end residences) that incorporate BS, ASTM or equivalent standards for natural stone (e.g., flatness tolerances, joint width, finishes, slip resistance for flooring).

  • Integration with MEP, lighting, and structure must consider transition between heavy stone panels/furniture and building structure (especially in villas on Palm Jumeirah where structure and finishes are bespoke).

  • The ultra-thin panel system (2 mm) must be evaluated for structural support, substrate and fixing system per local regulations (e.g., Dubai Municipality DM, or specifically the Dubai Civil Defence fire regulations for façade/cladding if used externally).

  • Stone furniture, kitchens, bathrooms must comply with hospitality/residential regulations in Dubai: e.g., slip resistance on bathroom floors (for villas, may reference Dubai Municipality Technical Guidelines or Dubai Building Code).

  • Sustainability and whole-life performance: Dubai increasingly emphasises Green Building regulations (e.g., Dubai Green Building Council, Al Sa’fat certification) — sourcing natural stone with documentation (e.g., extraction, transport) may support green credentials.


Regulatory & Market Context – Dubai

  • The current edition of the Dubai Building Code (DBC) mandates fire safety, structural safety, finishes durability, accessibility, etc. When specifying stone cladding or panels, architects must ensure fire rating compliance (e.g., for wall linings, furniture) as per DBC Part 10 (Materials).

  • The Dubai Municipality Technical Manual for Residential Buildings (Volume 2) outlines finishes, surfaces for villas, including slip resistance ratings for bathroom floors (typically R10+). Natural stone for bathrooms must be specified with appropriate finish/treatment.

  • For villas in Palm Jumeirah or similar high-end zones, consultants often require stone finish submittals (samples, mock-ups), fabrication drawings, as per client and developer (e.g., DAMAC, Emaar) standards. Using a supplier/installer experienced in Dubai like Belgica Stone Art is advantageous.

  • If cladding extends to outdoors (external walls) then the façade regulations of Dubai Municipality apply (DM 18/2016 for façades fire performance) — ensure stone panels fixings, anchorage, and fire certification are correct.

  • Contractors/fit-out firms in Dubai will require pre-fabrication, installation sequence integration (especially for villas with tight timelines) — the turnkey model helps simplify this.


Why This Material/System Works in Dubai

  • Climate & Prestige: The luxury villa/populate arena in Dubai demands high-quality finishes — natural stone remains a strong aesthetic choice that conveys permanence, luxury, and value.

  • Durability & Maintenance: Natural stone surfaces, when properly installed and maintained, have excellent durability in high-end residential/hospitality settings. Belgica’s note on “clean regularly with mild detergent, avoid acidic/abrasive cleaners”. (Belgica-stone-art.com)

  • Innovation: Systems like ultra-thin stone panels reduce weight, facilitate installation, and support more daring architectural forms (walls, ceilings, furniture) which align with Dubai’s architecture-forward market.

  • Turnkey Service: Having a single supply-and-install chain reduces coordination risk in a complex market like Dubai (importing materials, customs, site logistics, high finish expectations).

  • Sustainability & differentiation: In high-end market segments, clients value differentiation and sustainable credentials — sourcing from Europe/UAE and making bespoke pieces helps.

  • Market Availability: The company states they operate in Dubai and have executed projects on Palm Jumeirah. (Belgica-stone-art.com)


Limitations & Considerations for Dubai Projects

  • Cost: Luxury stone and bespoke furniture/fabrication entail premium costs. Architects should budget accordingly and compare with alternative high-end finishes (e.g., large-format porcelain, engineered stone).

  • Lead Time & Site Logistics: Custom stone furniture or large panels require precise fabrication and transport logistics. In Dubai, site readiness, crane access (for villas), storage must be coordinated.

  • Installation Complexity: Ultra-thin stone panels need suitable substrate, fixing system, movement joints; integration with MEP lighting/fixtures must be carefully coordinated.

  • Maintenance: While durable, natural stone requires correct maintenance (as noted). Architects should specify maintenance guidelines in O&M manuals.

  • Fire/Acoustic/Structural Performance: Some stone panels or furniture may add weight, require structural fixation. External stone cladding must meet fire/structural codes.

  • Sample Approval: For high-end clients, stone colour/vein variation must be managed with sample approval, mock-ups, and signed off finishes.


How Architects/Consultants in Dubai Should Specify

  • Material Submission: Request full technical sheet: stone species, finish, thickness, tolerances, source quarry, durability data, slip resistance (if flooring).

  • Mock-up: For large stone panels/walls/furniture, produce on-site mock-up (e.g., sample kitchen island, sink, wall panel) to check aesthetics, joints, lighting interplay.

  • Fixing & Installation: Include structural engineer calculation if needed (especially for furniture, heavy slabs). Specify fixing system for ultra-thin panels (manufacturer’s detail).

  • Maintenance Instructions: Reference Belgica’s guide (“clean with mild detergent, avoid acidic/abrasive”) and include O&M manual for client. (Belgica-stone-art.com)

  • Coordination: Ensure procurement timeline aligns with site construction (shell readiness, routing of services, crane/handling). Use Belgica’s turnkey model to streamline supply and install.

  • Compliance: Verify stone/installation meets DBC fire ratings (particularly for claddings), Dubai Municipality finishes requirements (for bathrooms etc), and any developer fit-out guidelines.

  • Sustainability & Documentation: If project seeks green rating (e.g., DSQA, Estidama), ensure sourcing certificates, transport footprint, waste minimisation from Belgica’s works.


Final Thoughts

For Dubai-based architects, consultants and contractors working on luxury residences (villas, penthouses) or hospitality fit-outs, Belgica Stone Art offers a compelling package: premium luxury stone finishes, innovative systems (CurV® sinks, ultra-thin panels), turnkey installation and experience in the Dubai market. When properly specified, coordinated and maintained, their systems can elevate a project’s finish quality, client satisfaction and long-term value.

Recommended image for blog: A dramatic shot of a Palm Jumeirah villa interior showing a large stone island or feature wall from Belgica Stone Art with natural light highlighting the stone’s texture.


References

  1. Belgica Stone Art “About / Services” page. (Belgica-stone-art.com)

  2. Belgica Stone Art “Projects” page. (Belgica-stone-art.com)

  3. LinkedIn company profile of Belgica Stone Art. (LinkedIn)

Revolutionizing Architectural Design: How ArkDesign.AI Transforms Schematic Planning for Dubai’s Smart Developments

 Image

Image

Image

1. Website Summary

The ArkDesign.AI platform (found at arkdesign.ai) describes itself as an AI-powered solution for schematic architectural design, focused particularly on multi‐family and mixed‐use developments. (Ark Design)
Key features and claims include:

  • Automated generation of floor plans and feasibility reports for multi‐family / mixed‐use projects. (Ark Design)

  • Optimization of profitability, density, living standards while aligning with building codes and ordinances (in the US context). (Ark Design)


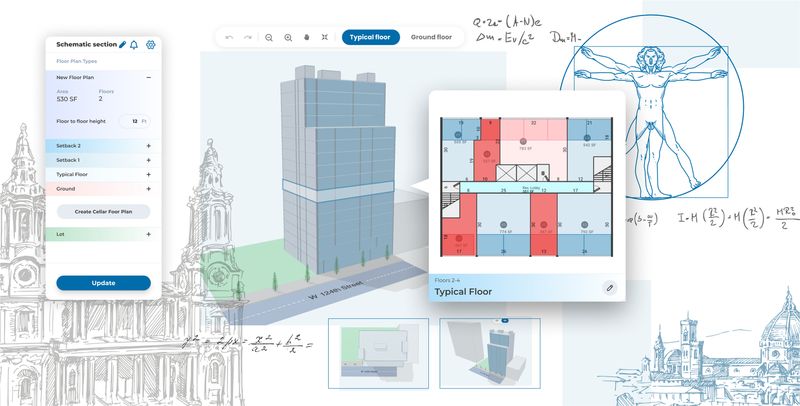
  • A workflow that lets users input lot/zone data, floorplate options, core layout, unit mix, etc., and then generate optimized schematic layouts. (aec+tech)

  • Export options to further design tools (e.g., PDF, Revit) for downstream design. (aec+tech)

  • Free trial option, plus paid Pro/Enterprise tiers. (aec+tech)

  • A claim of U.S. Patent No. 11,972,174 for their technology. (Ark Design)

So, in summary: ArkDesign.AI positions itself as a generative‐design tool for architects and developers, enabling rapid schematic studies, early design exploration and feasibility analysis.

Key Products / Systems

From the site and third‐party descriptions:

  • Lot editor / lot type input (interior, corner, etc.) with adjacencies, streets, yards. (aec+tech)

  • Floor plate editor: ground & typical floor layout selection; shape, size, massing. (aec+tech)

  • Core/circulation editor: specify shafts, vertical circulation, set constraints. (aec+tech)

  • Automated floor‐plan generator: taking constraints (unit types, window walls, unit count) and generate optimized layouts. (aec+tech)

  • Feasibility reports: area summaries, unit‐mix analysis, profitability/efficiency metrics. (aec+tech)

  • Export and downstream BIM integration (Revit export stated). (aec+tech)

How It Benefits Architects

For architects (and consultants/contractors) the benefits can include:

  • Speed: early schematic studies normally take quite a bit of manual effort; this tool promises to reduce that time dramatically.

  • Exploration: the ability to rapidly generate multiple schematic layouts and assess unit mix, building massing, yields, etc.

  • Optimization: using AI to balance unit count, profitability, efficiency, and living quality (window access, circulation, etc.).

  • Feasibility alignment: early alignment with code and zoning constraints—reducing risk of invalid schematic layouts.

  • BIM continuity: export to Revit means that the schematic work can be carried into design development rather than discarded.

  • Cost‐efficiency: less time wasted on options that turn out to be non‐feasible; better use of architectural time for creativity rather than repetitive schematic editing.

2. Specification & CSI MasterFormat Reference

Given that ArkDesign.AI is a software platform for schematic design, the relevant CSI MasterFormat division is in the 03 Programming & Planning or perhaps 00 Procurement & Contracting Requirements when thinking broader; but more specifically for architectural software tools, one might refer to Division 01 – General Requirements or Division 25 – Integrated Automation (for building automation software). However this is really a software service rather than a materials/systems component.

In AEC contracts in Dubai (and globally) one might treat this as a Design Software Service rather than a physical product. For the sake of specification, you would reference Division 01 11 00 – Summary of Work (since this tool supports schematic design) and perhaps Division 01 33 00 – Submittal Procedures (for design deliverables).
Alternatively, you might specify Section 01 78 00 – Closeout Submittals if you are detailing software output deliverables.

Aligning with Dubai Consultant Specifications

In Dubai, architectural consultants often require deliverables such as schematic design floor‐plans, massing studies, unit mix reports, compliance with local regulations (DDA – Dubai Development Authority guidelines, DM – Dubai Municipality zoning, Dubai Building Code). Using a tool like ArkDesign.AI supports this by providing schematic layouts and feasibility data early in the process. When specifying it in a consultant's schedule you might indicate:

  • “Use ArkDesign.AI (or equivalent) for schematic layout generation – produce at least 3 alternative layouts with unit mix and area summaries.”

  • Ensure that the output deliverables include: site plan, floor‐plate studies, typical floor plan, elevation/massing, unit mix table, area schedule, yield summary.

  • Link to the Dubai building regulations: for example, ensure that natural light, window/ventilation setbacks, exit access, fire stairs, and corridor geometry comply with Dubai Building Code and Dubai Municipality standards.

  • Specify that the software output must be exported as Revit (or equivalent) models for further design development, and ensure model coordination with the consultant’s BIM standards.

3. Advantages & Limitations in Dubai Market Context

Advantages

  • Rapid schematic iteration: In the fast pace of Dubai real estate developments, being able to test multiple scenarios quickly (e.g., different unit mixes, different massing envelopes) is a major advantage.

  • Optimising yield and density: Given that land costs are high in Dubai, optimizing saleable area, unit count, efficiency are critical. ArkDesign.AI’s capability to generate optimized layouts aligns well.

  • Early compliance checking: If the tool can check code/ordinance compliance (though currently US‐based) it reduces risk of redesign later.

  • Integration with BIM workflow: Dubai consultants often require BIM deliverables. The ability to export to Revit is a plus.

  • Feasibility for mixed‐use: Dubai developments often involve multi-family, mixed‐use podiums, high-rise apartments. The tool’s focus is aligned with those project types.

Limitations and Considerations

  • Code/regulation localization: The tool appears to be oriented primarily for US codes/ordinances. For use in Dubai, one must verify that the code logic aligns with UAE/Dubai regulations (e.g., fire escape distances per DDA, DM, Dubai Civil Defence rules).

  • Customization vs. creativity: While AI‐generated layouts can speed schematic design, architects may find limitations in bespoke architectural expression, unique forms or luxury villa typologies common in Dubai.

  • Market and unit typology differences: Dubai has its own market dynamics (studio, 1BR, 2BR, luxury penthouses, etc.). The unit mix optimisation should be set appropriately for local context rather than default settings.

  • Software subscription and training: Implementation requires training for the team, and making sure the deliverables are acceptable to all stakeholders (architect, developer, municipality).

  • Data export and coordination: While it supports Revit export, the downstream design team must ensure that the generated geometry works within the project's BIM standards, coordination with MEP/structure, etc.

  • Local technical support: Given that the company is US‐headquartered, local support in Dubai/UAE time zones might need to be confirmed.

4. Regulatory Context for Dubai

When specifying or approving the use of ArkDesign.AI (or any schematic design‐automation tool) in Dubai one should consider:

  • Dubai Building Code (based on the International Building Code 2015 with Dubai amendments) – ensure schematic layout from ArkDesign considers required egress, corridor geometry, fire stair proximity, maximum travel distances.

  • Dubai Municipality & Dubai Development Authority (DDA) – zoning regulations (floor area ratio, setbacks, podium levels, tower separation) must be fed into the tool to ensure the layout adheres.

  • Dubai Civil Defence requirements – ensure core placement, vertical shafts, egress, fire fighting access are accounted for in the automated layout.

  • Green/LEED/WELL standards – Dubai often requires sustainable design: daylighting, natural ventilation, façade optimisation. While ArkDesign.AI focuses on unit mix/efficiency, the architect must ensure that these sustainability parameters are integrated or overlaid after schematic generation.

  • BIM requirements – For many Dubai consultants, deliverables must comply with BIM execution plans (BEPS). The schematic model from ArkDesign.AI must integrate into the BIM chain (structure, MEP, facade) and use consistent classification (OmniClass/Uniclass) if required.

  • Contractual deliverables – The consultant’s scope should explicitly specify that the schematic design will be generated via ArkDesign.AI, and the submission must include the output files (pdfs, Revit) plus design narrative of unit mix, massing, area calculations, and optionally comparison of alternative scenarios.

5. How Architects/Consultants in Dubai Should Use ArkDesign.AI

Here is a recommended process workflow when using ArkDesign.AI within a Dubai project:

  1. Project briefing & constraints gathering

    • Collect site information: plot boundaries, setbacks, surrounding context, zoning (FAR, height limit, podium restrictions) under Dubai Municipality or DDA.

    • Determine target program: number of units, unit types (studio, 1-BR, 2-BR, etc.), commercial/mixed‐use components, parking requirements.

    • Input code/standards parameters: egress travel distance, corridor widths, window/ventilation requirements as per Dubai Building Code and Civil Defence.

  2. Initial setup in ArkDesign.AI

    • Create a new Lot and model the site context (interior lot, corner lot, etc.). (ArkDesign supports lot editor) (aec+tech)

    • Define shape of typical floor plate, number of floors, use (residential, mixed‐use).

    • Define core/circulation placement: vertical shafts, stair/elevator core, align for Dubai fire egress and shaft access.

  3. Generate schematic layouts

    • Use ArkDesign’s automated floor plan generator to produce multiple options that meet constraints (unit mix, window access, core connectivity).

    • Export or view in 3D/massing view to verify height, setbacks, tower separation, daylight.

  4. Evaluate and refine options

    • Review unit mix, area efficiency (net/net unit area vs gross floor area), corridor efficiency, saleable area.

    • Check compliance with local codes: e.g., daylight to units, unit depth limits, service core accessibility.

    • Choose preferred option(s). Modify as needed (adjust floorplate shape, setbacks, unit mix).

  5. Export & hand‐off to design development

    • Export to Revit (or equivalent) and deliver to the design team (architect, structural, MEP) as schematic baseline.

    • Alongside deliverables include schedule of areas, unit mix table, feasibility report and rationale for layout choice.

  6. Integration with Dubai deliverables

    • Submit schematic design to local authority/municipality if required (for example, preliminary approval stage).

    • Incorporate sustainability metrics (daylight, facade design, orientation) which may require additional tools beyond ArkDesign.AI.

    • Ensure BIM model aligns with consultant’s BIM standards and classification – cleaning up any auto‐generated geometry to ensure constructability downstream.

6. Final Insights

For architects, consultants and contractors in Dubai working on multi‐family and mixed‐use developments, ArkDesign.AI offers a compelling early‐stage schematic design tool that can accelerate decision‐making, enable rapid exploration and optimise layouts for yield and efficiency. It should, however, be viewed as a schematic support tool rather than a replacement for detailed design, code checking and local regulatory review.

When implemented properly—with clear constraints and local regulation inputs—it can reduce risk of costly redesigns, shorten the time to concept approval and enhance the developer‐architect collaboration on unit mix and profitability. It is important to treat the output as input to the design development stage, and verify all geometry, code compliance and feasibility assumptions in the local Dubai context.


Suggested Visual for the post

A strong photo would be a screenshot of ArkDesign.AI’s interface showing a generated floor plan or massing option side‐by‐side with unit mix table and area summary. Alternatively a rendered view of a Dubai‐style high‐rise residential tower with overlay of floorplate segmentation, showing how the tool can feed into the design.


References

  • ArkDesign.AI website: “AI-Powered Design & Feasibility Studies for Multi-Family & Mixed-Use Projects” (Ark Design)

  • aec+tech review: ArkDesign.AI overview, features, pricing etc. (aec+tech)

  • futurepedia tool description: ArkDesign review and key facts. (futurepedia)

  • ArkDesign LinkedIn page: tool orientation for architects & real estate. (LinkedIn)

Understanding Microeconomics: How Small Decisions Shape Big Outcomes


Introduction

Microeconomics isn’t just about charts, graphs, and equations — it’s the story of how every small decision we make can ripple through an entire economy. From your morning coffee choice to how firms price their products, microeconomics studies the invisible forces that connect individuals, businesses, and markets.

This post not only explains these fascinating principles but also takes you behind the scenes of how we crafted the Microeconomics Script for our educational video series.


What Is Microeconomics?

Microeconomics focuses on how individuals and companies make choices to allocate limited resources. Unlike macroeconomics, which studies the economy as a whole, microeconomics zooms in — exploring specific markets, consumer behavior, and the mechanics of demand and supply.

Every time a buyer and a seller interact, microeconomic laws come into play. Prices rise or fall, goods become more or less available, and producers adjust to the signals the market sends. These micro-level actions form the backbone of larger economic trends.


Core Concepts Covered in the Video Script

Our Microeconomics video introduces the core pillars of the subject in a clear and engaging way, helping learners visualize how each idea fits into real life:

  • Demand and Supply: The relationship that determines prices in a free market.

  • Elasticity: How sensitive consumers or producers are to price changes.

  • Opportunity Cost: The real cost of any decision — what you give up to get something else.

  • Market Equilibrium: The point where demand meets supply, creating a balanced price.

  • Production and Costs: How firms decide what to produce, and how much, to maximize profit.

Through animations, simple explanations, and real-world examples, the script transforms textbook theory into something everyone can understand.


Behind the Script: The Creative Process

As part of the Videos Script in English project, this script was carefully written to merge educational accuracy with storytelling clarity.

The writing process began with breaking down each concept into relatable examples — coffee pricing, smartphone production, and shopping decisions — to make abstract theories feel tangible. The goal was to maintain a conversational tone while keeping the academic precision expected in professional education.

Every line of the script was reviewed for:

  • Concept accuracy (aligned with standard microeconomic models).

  • Flow and pacing (suitable for visual learning and narration).

  • Simplicity of language (so learners of any background can follow easily).

This blend of academic depth and narrative engagement defines the heart of our “Videos Script in English” project — making complex topics simple, visual, and memorable.


Why Microeconomics Matters

Microeconomics helps us understand not just businesses, but ourselves. It teaches how incentives drive behavior, why scarcity forces choice, and how markets find balance — or sometimes fail to.

For architects of policy, designers of business strategy, and even everyday consumers, microeconomics provides the logic behind almost every decision involving value and trade-offs.


The Educational Vision

This video and post form part of our mission to make learning accessible through storytelling. Each script in our Videos Script in English collection is crafted to:

  • Explain real concepts simply.

  • Inspire curiosity about how things work.

  • Encourage learners to connect theory to the world around them.

By transforming topics like microeconomics into visual, story-driven lessons, we’re helping viewers not only understand — but think differently about the choices that shape economies.


Visual Recommendation

🎨 Suggested Image:
A cinematic illustration showing a balance scale — one side with “Demand” (people, products) and the other with “Supply” (factories, money), glowing with economic energy.

Image alt text: “Illustration showing balance between demand and supply representing microeconomic principles.”


ASSA ABLOY: Global Leader in Access Solutions — Overview & Relevance for Dubai


Company & Brand Overview

  • ASSA ABLOY AB is a Swedish-based multinational group that delivers a wide portfolio of access and door-opening solutions, including mechanical locks, electromechanical locks, access control systems, automated doors, door hardware, security doors, and related services. assaabloy.com+3Wikipedia+3GlobalData+3

  • The group was formed in 1994 via the merger between ASSA (Sweden) and Abloy (Finland). Wikipedia+2assaabloy.com+2

  • Over the years, ASSA ABLOY has grown strongly by acquisitions, expanding its range of brands (e.g. Yale, HID, Mul-T-Lock, etc.) and its geographic footprint. assaabloy.com+4Wikipedia+4GlobalData+4

  • ASSA ABLOY describes its mission as creating “access for billions of people around the world” — with an emphasis on safety, security, and convenience. assaabloy.com+2assaabloy.com+2

  • Its core brand umbrella (for door openings, entrance automation, and access) is “ASSA ABLOY,” under which many sub-brands and product lines operate. assaabloy.com+2assaabloy.com+2


Regional Presence & Strategy in the Middle East / UAE

Offices & Infrastructure

Products & Services in the Region

  • The regional site offers access solutions across sectors — residential, commercial, institutional, industrial — including:

    • Mechanical & electronic locks

    • Access control systems

    • Entrance automation (sliding, swing, revolving doors)

    • Door hardware (hinges, closers, exit devices, etc.)

    • Industrial doors, docking equipment

    • Service, maintenance, and support for installed systems assaabloy.com+4assaabloy.com+4assaabloy.com+4

  • They also support BIM & specification services for architects/consultants in the region. assaabloy.com

  • For product service and repair, they publicly list local contact points (Dubai, etc.) for industrial doors, pedestrian doors, etc. assaabloy.com+2assaabloy.com+2


Architectural & Specification Relevance (in Dubai / UAE Context)

CSI / Spec Classification

  • In the CSI MasterFormat / construction specification system, products from ASSA ABLOY generally fall under Division 08 – Openings (Doors, Frames, and Hardware).

    • More specifically, 08 71 00 Door Hardware, 08 71 13 Keying & Locking Hardware, 08 71 16 Electrified Locking and Latching Devices, 08 71 23 Access Control Hardware, 08 71 29 Biometrics / Electronic Authentication, etc.

    • For automated doors and entrance systems, 08 91 00 (Automated Entrance Systems) is relevant.

  • When specifying in Dubai, consultants/architects often require that access and security hardware comply with local building codes, fire & life safety (e.g. egress constraints), and municipality / Dubai Civil Defence / local authority requirements.

Design & Integration Considerations

When architects or consultants in Dubai specify ASSA ABLOY systems, key considerations include:

  1. Code Compliance / Egress & Fire Safety

    • Electrified locks and access control must release automatically (fail-safe or fail-secure depending on context) during fire alarm.

    • Panic hardware / exit devices must conform to standards (e.g. EN 1125/EN 179 or equivalent local standards).

    • Doors with access systems must not hinder emergency egress or violate means-of-egress sizing or clearances.

  2. Durability & Environmental Conditions

    • UAE climate (heat, sand, dust, humidity) demands rugged, corrosion-resistant hardware (stainless steel, treated finishes).

    • Outdoor door systems, jambs, entrances (especially in coastal areas) may need enhanced protection against corrosion and UV.

  3. Integration with Building Systems

    • Electronic / electrified locks should integrate with building management systems (BMS), fire alarm systems, security systems (CCTV, intrusion).

    • Use of open protocols (e.g. OSDP, Wiegand, TCP/IP, possibly cloud/BIM interfaces) is beneficial.

  4. Lifecycle Maintenance & Serviceability

    • Given service timelines, availability of spare parts locally is critical. Having a regional ASSA ABLOY facility improves that.

    • Maintenance access, periodic calibration, firmware updates for smart components.

  5. Specification & BIM Support

    • Architects require BIM objects, shop drawings, installation details. ASSA ABLOY’s local presence offering BIM & specification support is a strong advantage.

  6. Sustainability & Energy Efficiency

    • For premium projects (e.g. LEED, Estidama, Green Star), low-power electronic systems, energy-saving door automation, intelligent control (e.g. sensors, infrared presence) help reduce power consumption.

    • Integrating the doors and access systems with intelligent building control for standby modes, reduced consumption when idle.

  7. Security Hierarchy / Plans

    • The system should offer tiered access (public, restricted, secure), audit trails, credentials (cards, fobs, mobile, biometric).

    • Scalability for future expansion, central management, and cybersecurity of networked lock systems.


Summary of Key Strengths & Challenges

Strengths for Projects in Dubai / UAE

  • Strong regional infrastructure & support presence — shorter lead times, local servicing, project support.

  • Comprehensive product portfolio — ability to supply all levels from basic mechanical locks to advanced smart access & automation.

  • Global R&D & brand strength — innovations in access control, smart locks, biometrics, etc.

  • Showcase capability — their Dubai HQ is a live demonstration of integrated solutions (digital access, energy efficiency). intelligentcio.com+2International Security Journal+2

  • Specification support & BIM-ready resources — making it easier for architects/consultants to embed into design documents.

Potential Challenges / Risks

  • Cost premium — high-end access systems (biometric, cloud-managed, etc.) are more expensive; need to balance budget vs features.

  • Compatibility / legacy systems — integrating with existing installations or non-ASSA ABLOY hardware may pose interoperability issues.

  • Cybersecurity risks — as more locks and access devices become networked, the risk of hacking or system vulnerability increases.

  • Regulatory compliance — ensuring all products (locks, doors, exit hardware) meet local UAE / Dubai standards and approvals (e.g. Dubai Civil Defence, municipality).

  • Supply chain / lead times — for very custom or specialized items, even with regional presence, specialized parts might still need to come from overseas.


How Architects & Consultants in Dubai Can Leverage ASSA ABLOY

  1. Early-stage involvement

    • Engage ASSA ABLOY’s specification / technical team during concept design to optimize door layouts, egress paths, and integration of access control.

    • Use their BIM libraries so that door and lock equipment model accurately in the building’s digital design.

  2. Standardization

    • Standardize sets of lock / hardware types across similar doors to simplify maintenance, spare parts stock, and user familiarity.

    • Leverage modular electrified hardware to allow future upgrades (e.g. retrofitting mechanical doors with smart locking later).

  3. Integrated Security Strategy

    • Plan access control zones, network architecture, credential management, and linking with security systems in early design stages.

    • Consider future expansion (e.g. moving to mobile credentials, cloud-managed systems).

  4. Maintain Service & Lifecycle Planning

    • Factor in maintenance access, periodic calibration and replacement cycles in the O&M phase.

    • Ensure service contracts with local ASSA ABLOY entity for preventive maintenance.

    • Maintain as-built documentation, wiring diagrams, and firmware/firmware update logs for electronic systems.

  5. Regulatory / Approvals Planning

    • Submit relevant parts of door hardware/access strategy to Dubai Municipality, DCD, Fire Authorities for approval during permit stages.

    • Test mockups or sample doors with the specified locking hardware to demonstrate compliance.


Concluding Thoughts & Suggested Image

ASSA ABLOY is well positioned as a “turn-key” access and door opening partner for architectural projects in Dubai and the wider Middle East. Its combination of global reach, deep product breadth, local presence, and specification support offers architects and consultants a reliable pathway to integrate secure, future-ready access systems into their designs.